Free Rental Service
362 MEADOW WOOD LANE, Mississauga (Clarkson) — available at $15,000/mo. Streamlined process, move in quickly. 100% free for tenants — we handle everything.
An exceptional leasing opportunity for those seeking a custom home that combines expansive living space and refined finishes, in close proximity to numerous amenities, including the waterfront. Set in South Mississauga's prestigious Rattray Park Estates, moments from Lake Ontario, this newly built residence offers over 6,100 sq. ft. of living space in a private, natural setting with no rear neighbours. The main level features wide-plank hardwood flooring, pot lighting, expansive living and dining areas with floor-to-ceiling windows, and a gourmet kitchen with a waterfall-edge quartz island, custom cabinetry, premium built-in appliances and butler's pantry. The upper level offers four spacious bedrooms, each with a private ensuite and heated floors. The primary suite includes a luxurious 6-piece ensuite, walk-in closet and private walkout to a secluded deck. The fully finished lower level features radiant-heated floors, a spacious recreation room, fitness area, guest suite, two 3-piece bathrooms, a media room, and a mudroom with walkout access, providing exceptional space for recreation and entertaining. Ideally located steps from Rattray Marsh Conservation Area, Jack Darling Memorial Park, Meadow Wood Park and Meadow Wood Tennis Club, with Clarkson Village, Port Credit, Clarkson GO, the QEW, excellent schools, dining and shopping all within easy reach. (id:60164)
| Room | Level | Dimensions |
|---|---|---|
| Kitchen | Main level | 3.15 x 5.79 meters |
| Laundry room | Second level | 3 x 1.82 meters |
| Recreational, Games room | Basement | 12.99 x 8.36 meters |
| Media | Basement | 5.99 x 586 meters |
| Eating area | Main level | 3.17 x 5.79 meters |
| Dining room | Main level | 6.9 x 3.2 meters |
| Living room | Main level | 6.9 x 5.21 meters |
| Office | Main level | 4.55 x 5.07 meters |
| Primary Bedroom | Second level | 4.2 x 6.87 meters |
| Bedroom 2 | Second level | 4.95 x 3.63 meters |
| Bedroom 3 | Second level | 4.2 x 6.87 meters |
| Bedroom 4 | Second level | 7.51 x 5.04 meters |
| Bedroom 5 | Basement | 6.8 x 4.9 meters |
What's the parking situation?+
This property includes 4 spaces — Garage.
What are the ongoing costs beyond the mortgage?+
Budget for heating is forced air, natural gas. Always verify the latest figures with your agent before making an offer — these change yearly.
Does it have a basement, and is it finished?+
Yes — Finished, Full, Separate entrance, Walk out, N/A, N/A. A finished basement adds meaningful living space beyond the listed square footage.
Is 362 MEADOW WOOD LANE a good fit for a growing family?+
With 5 bedrooms and 7 bathrooms, there's room for kids plus a guest room or home office. The 2-storey layout keeps living and sleeping areas separated.
How is the home heated? Is it efficient?+
Heating is forced air, natural gas. Gas heating is generally the most cost-efficient option in Ontario winters.
Could this work as an investment property?+
The basement description mentions: Finished, Full, Separate entrance, Walk out, N/A, N/A. If it has a separate entrance, there may be rental income potential — but verify zoning and whether a legal second unit is permitted in Mississauga (Clarkson) before counting on it.
Ask About This Property
Nearby Places
Searching nearby places…
Similar listings
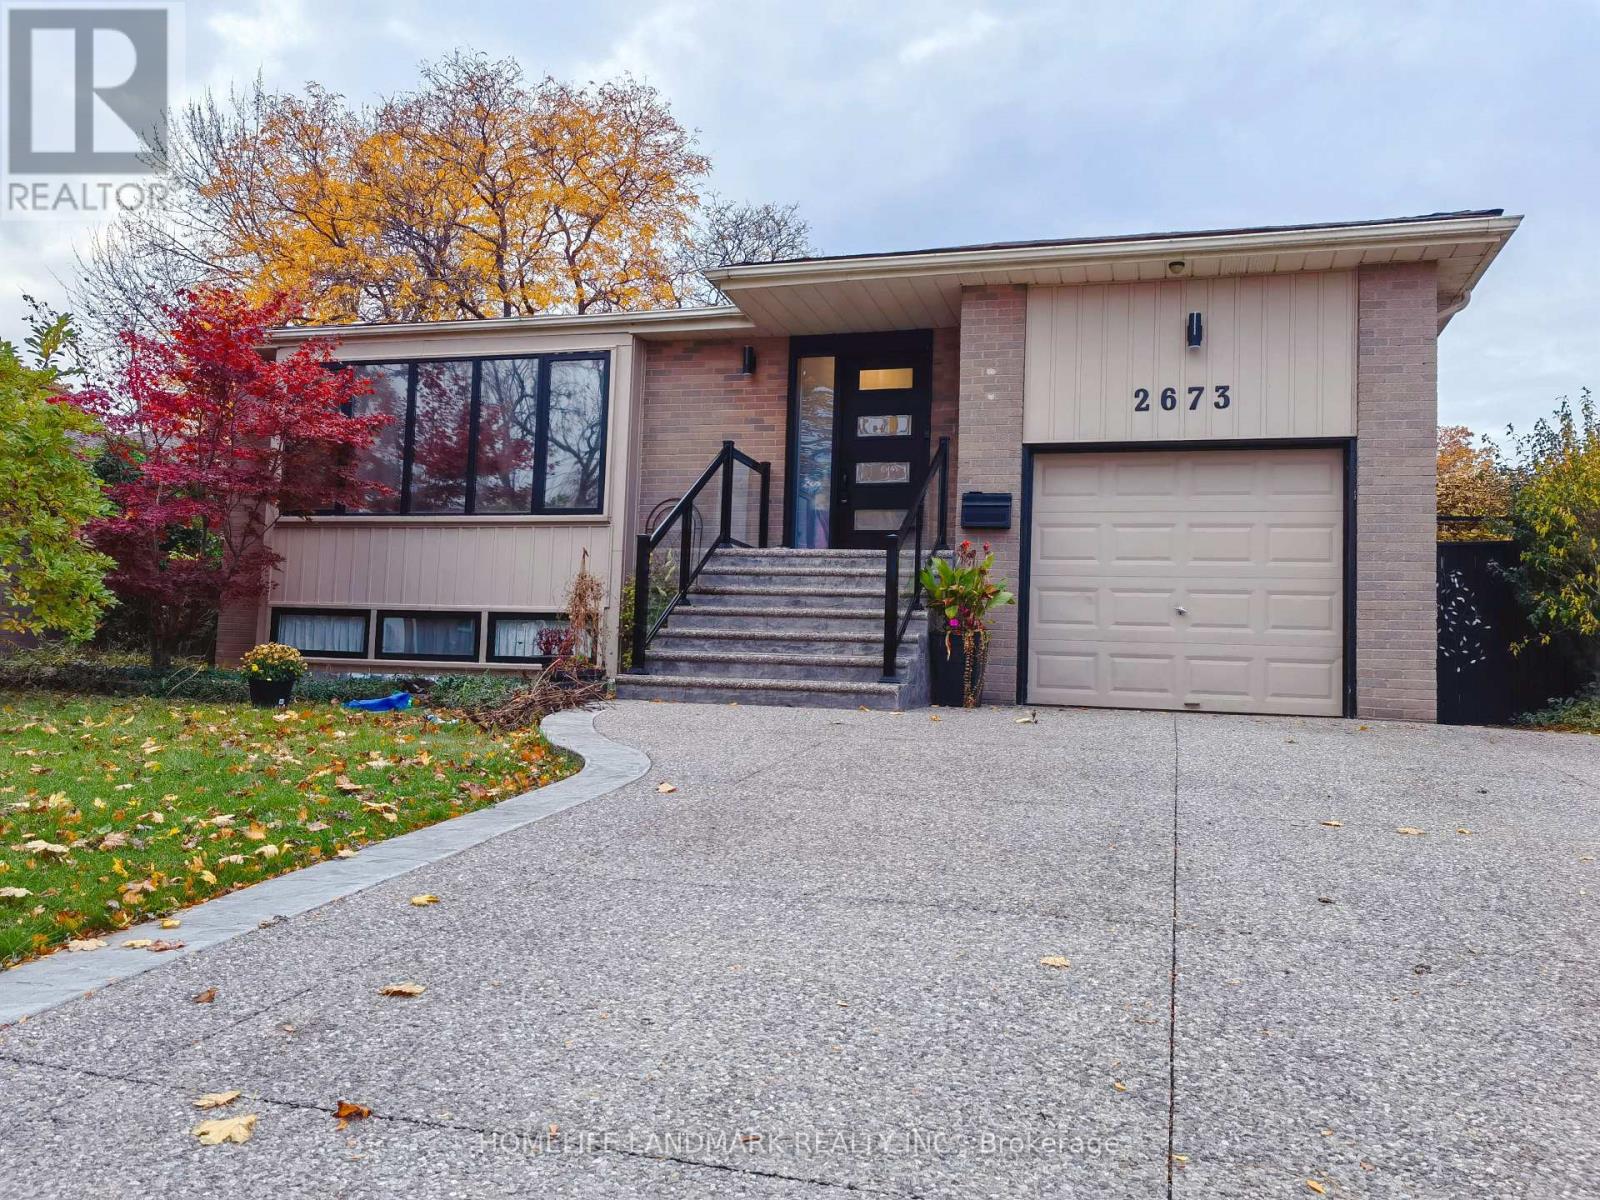 For Rent17 days34
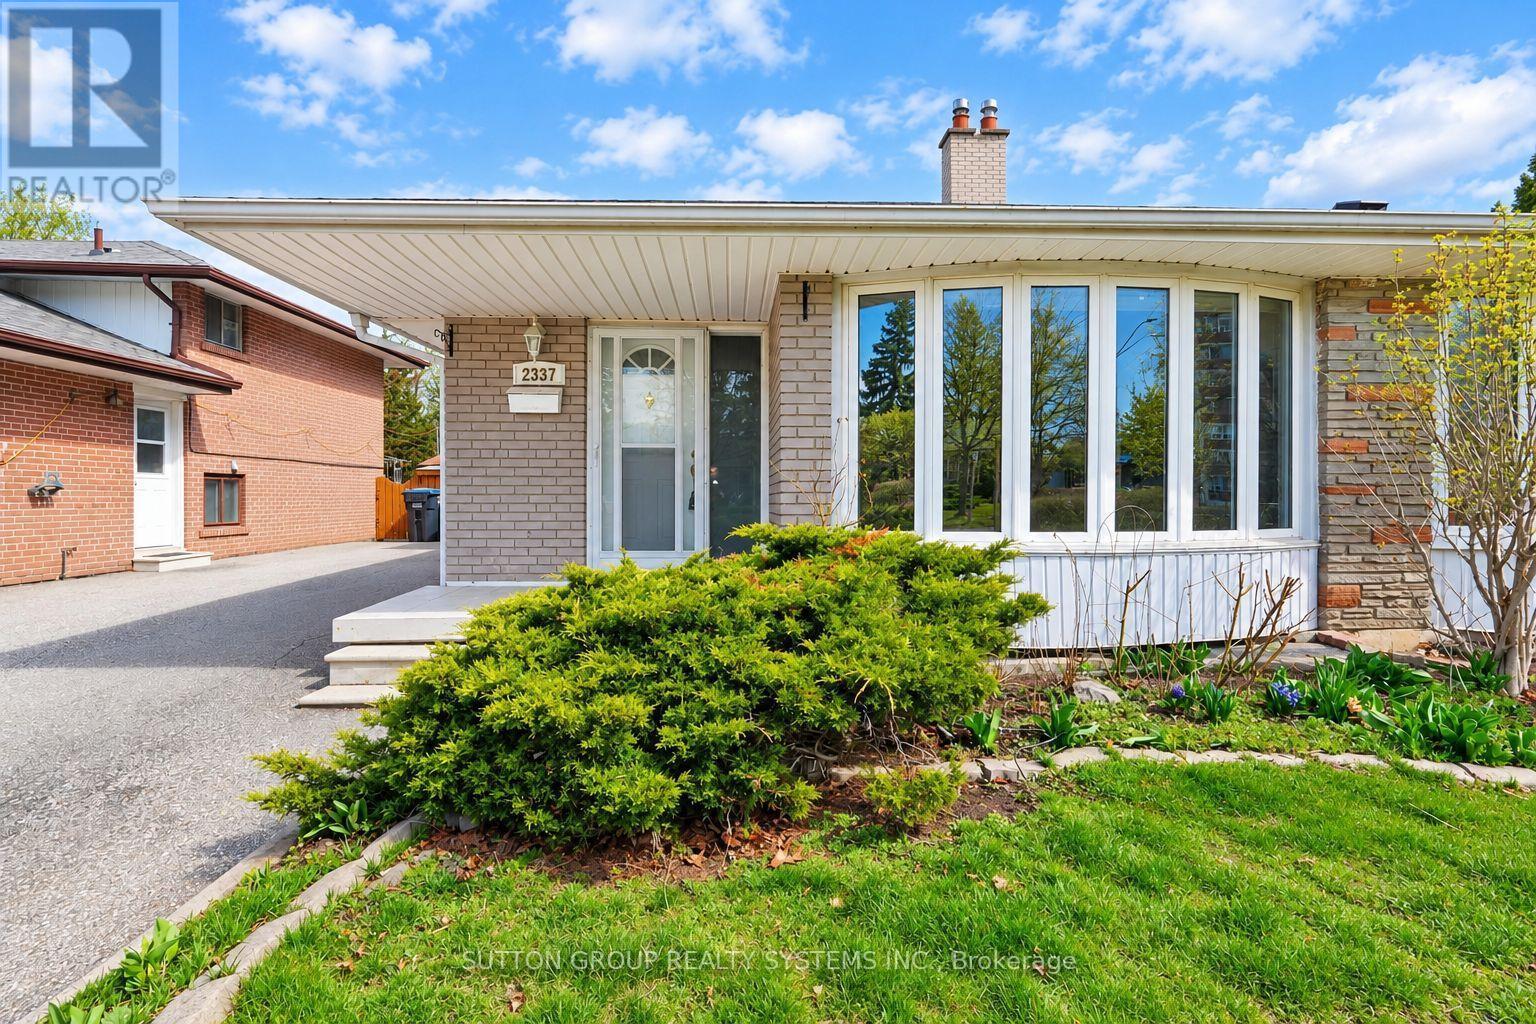 For Rent7 days27
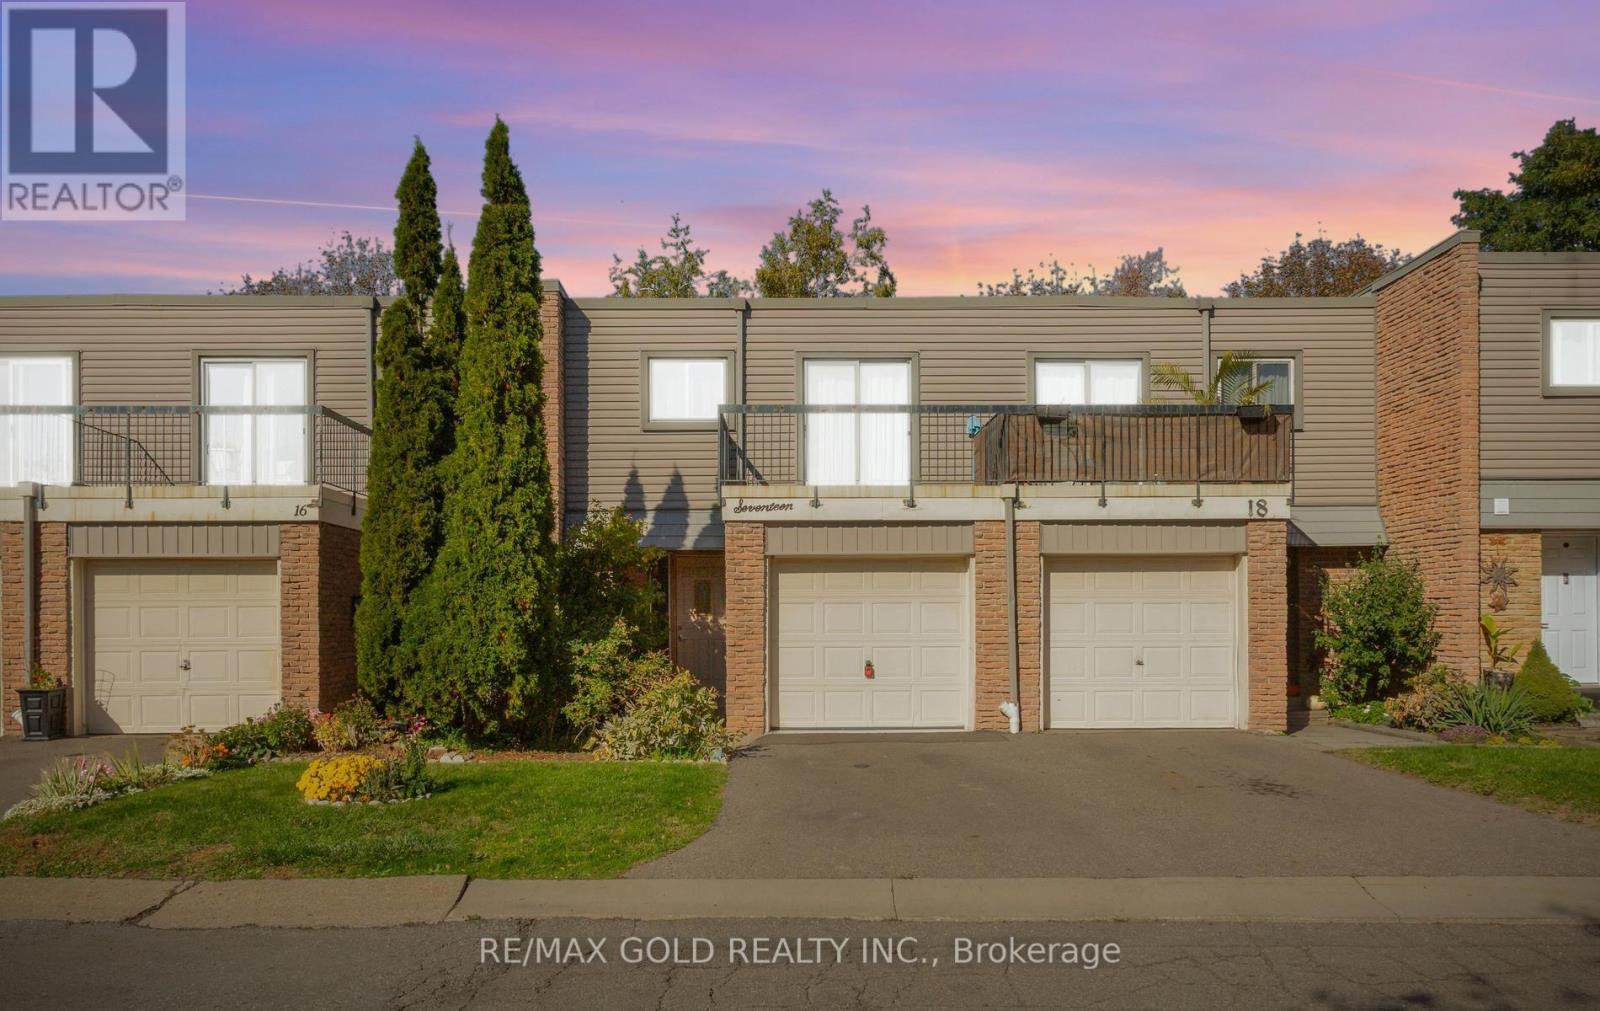 For Rent3 days48
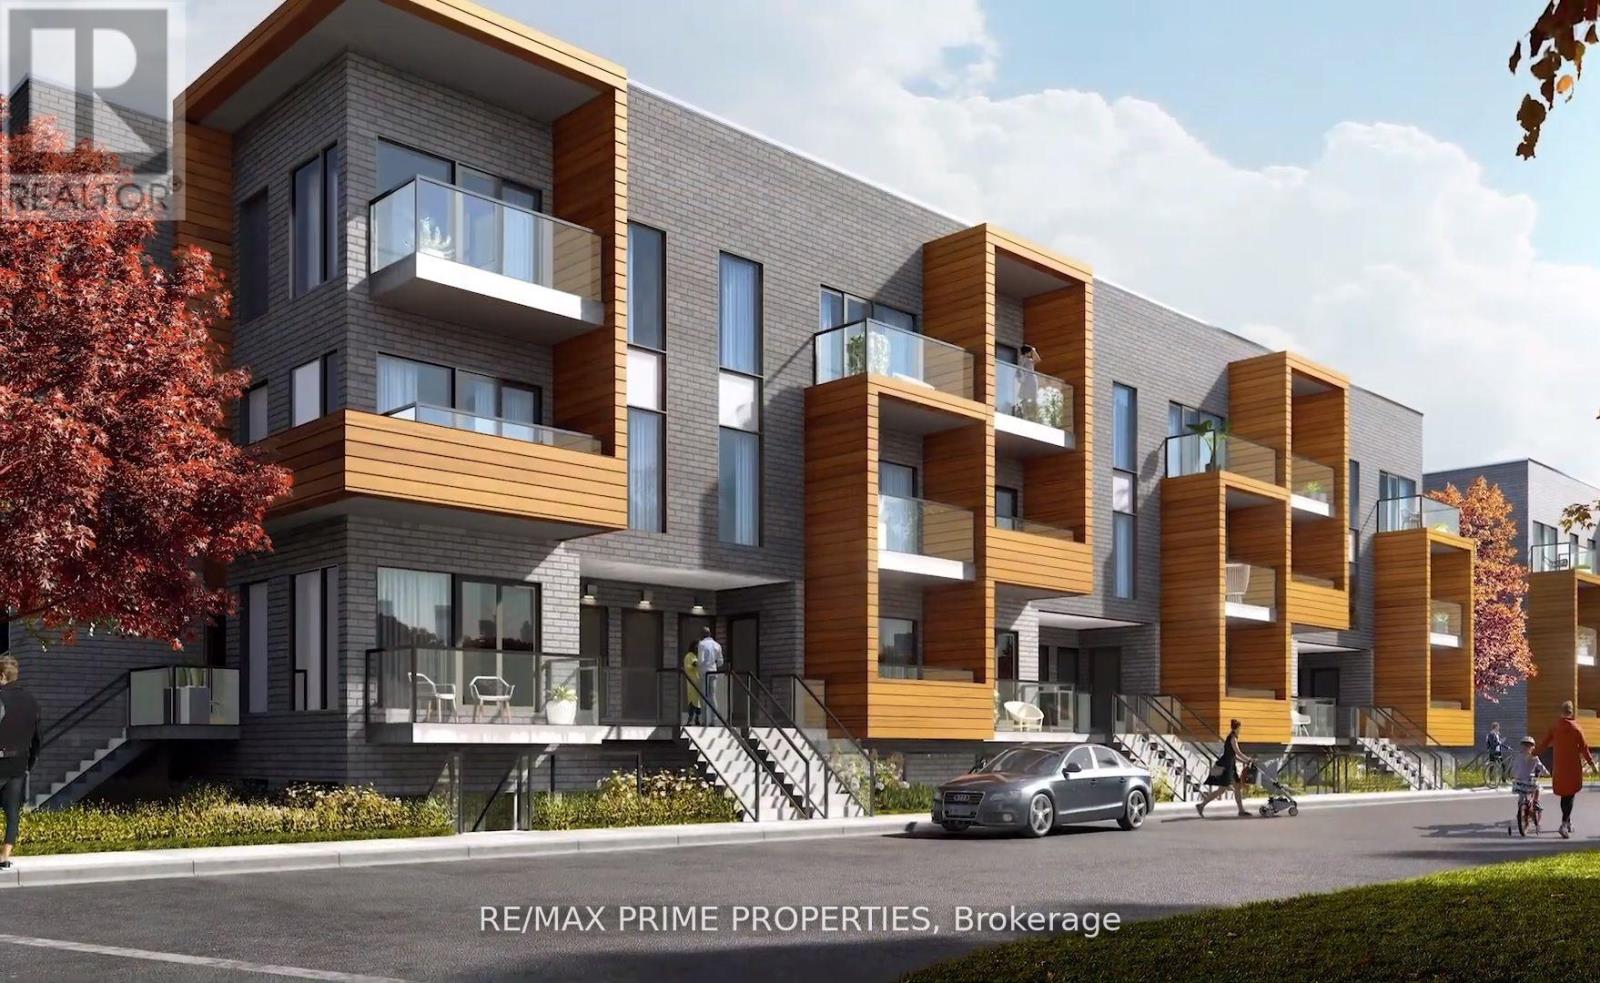 For Rent36 days7

The listing data above is provided under copyright by the Canadian Real Estate Association. While the information is considered reliable, its accuracy is not guaranteed by the Canadian Real Estate Association or getsetsold.ca. Neither getsetsold.ca nor its affiliates make any representations or warranties, express or implied, regarding the accuracy or completeness of the information presented here.